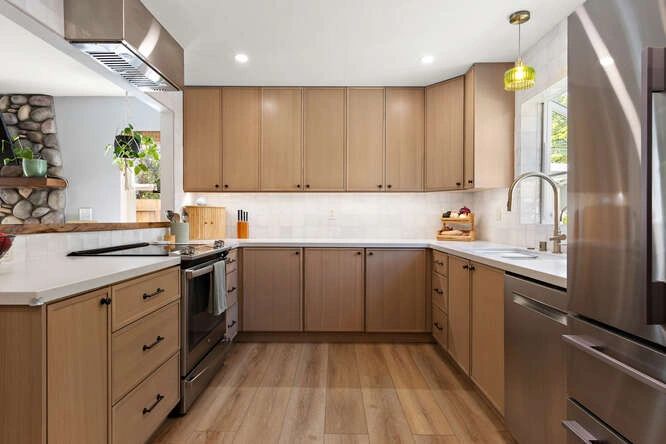
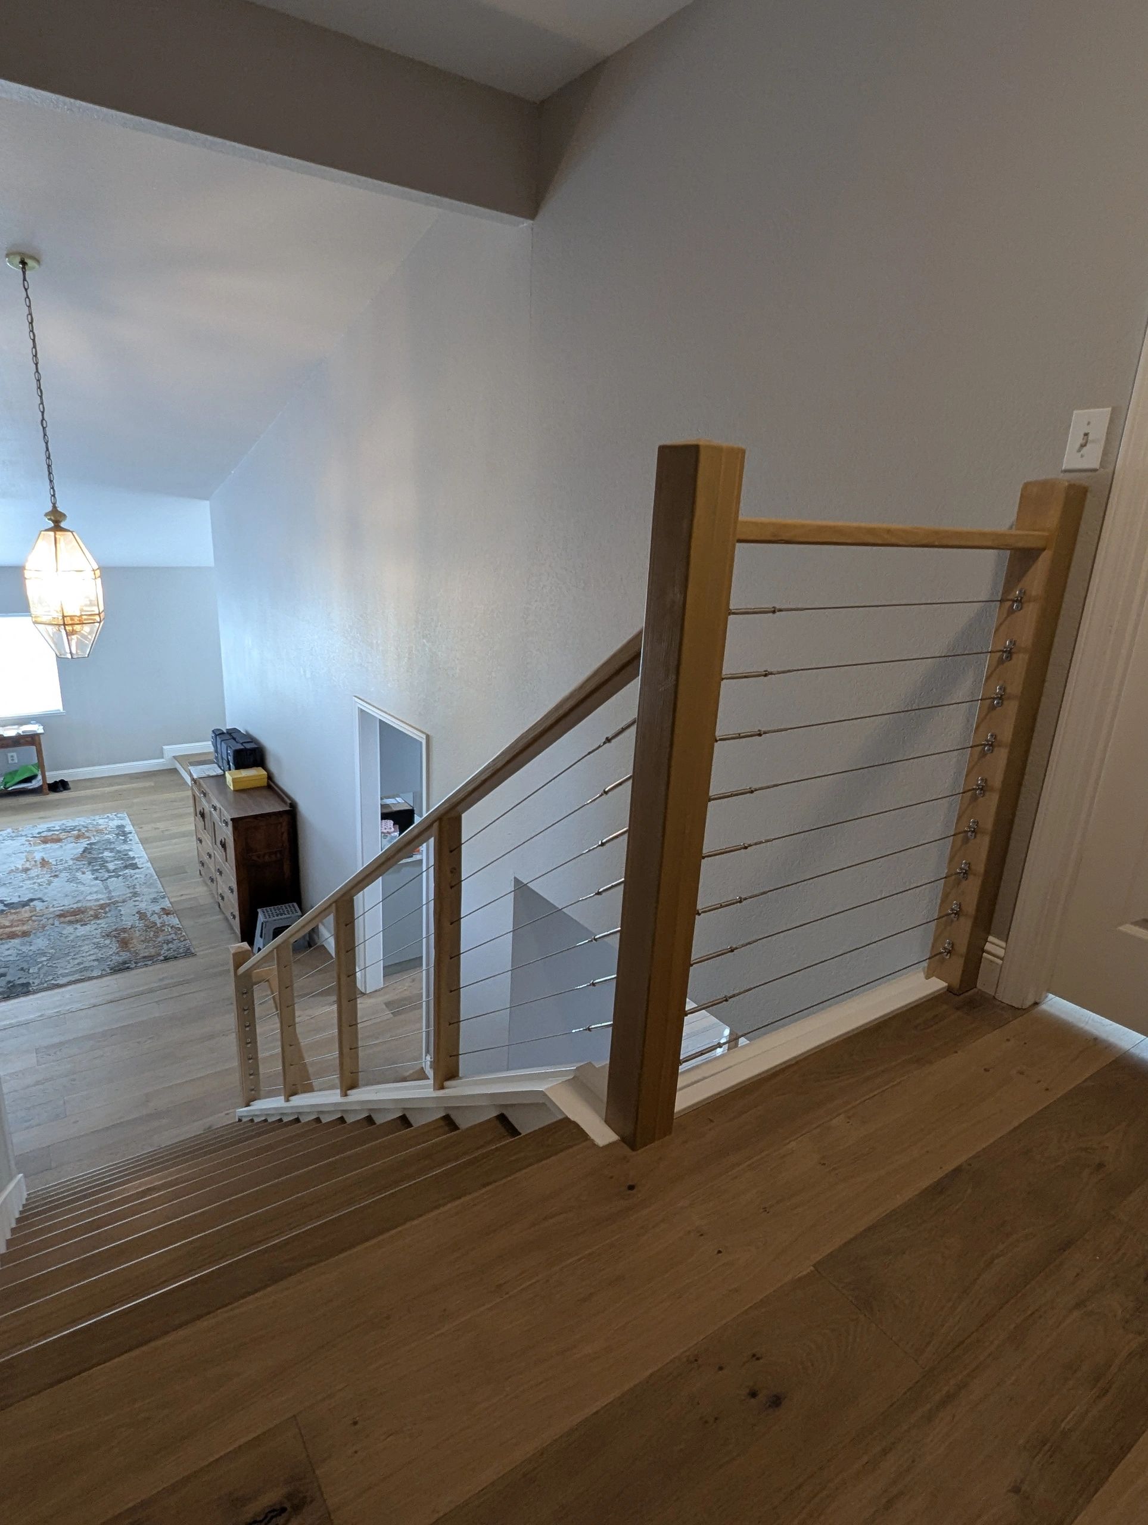
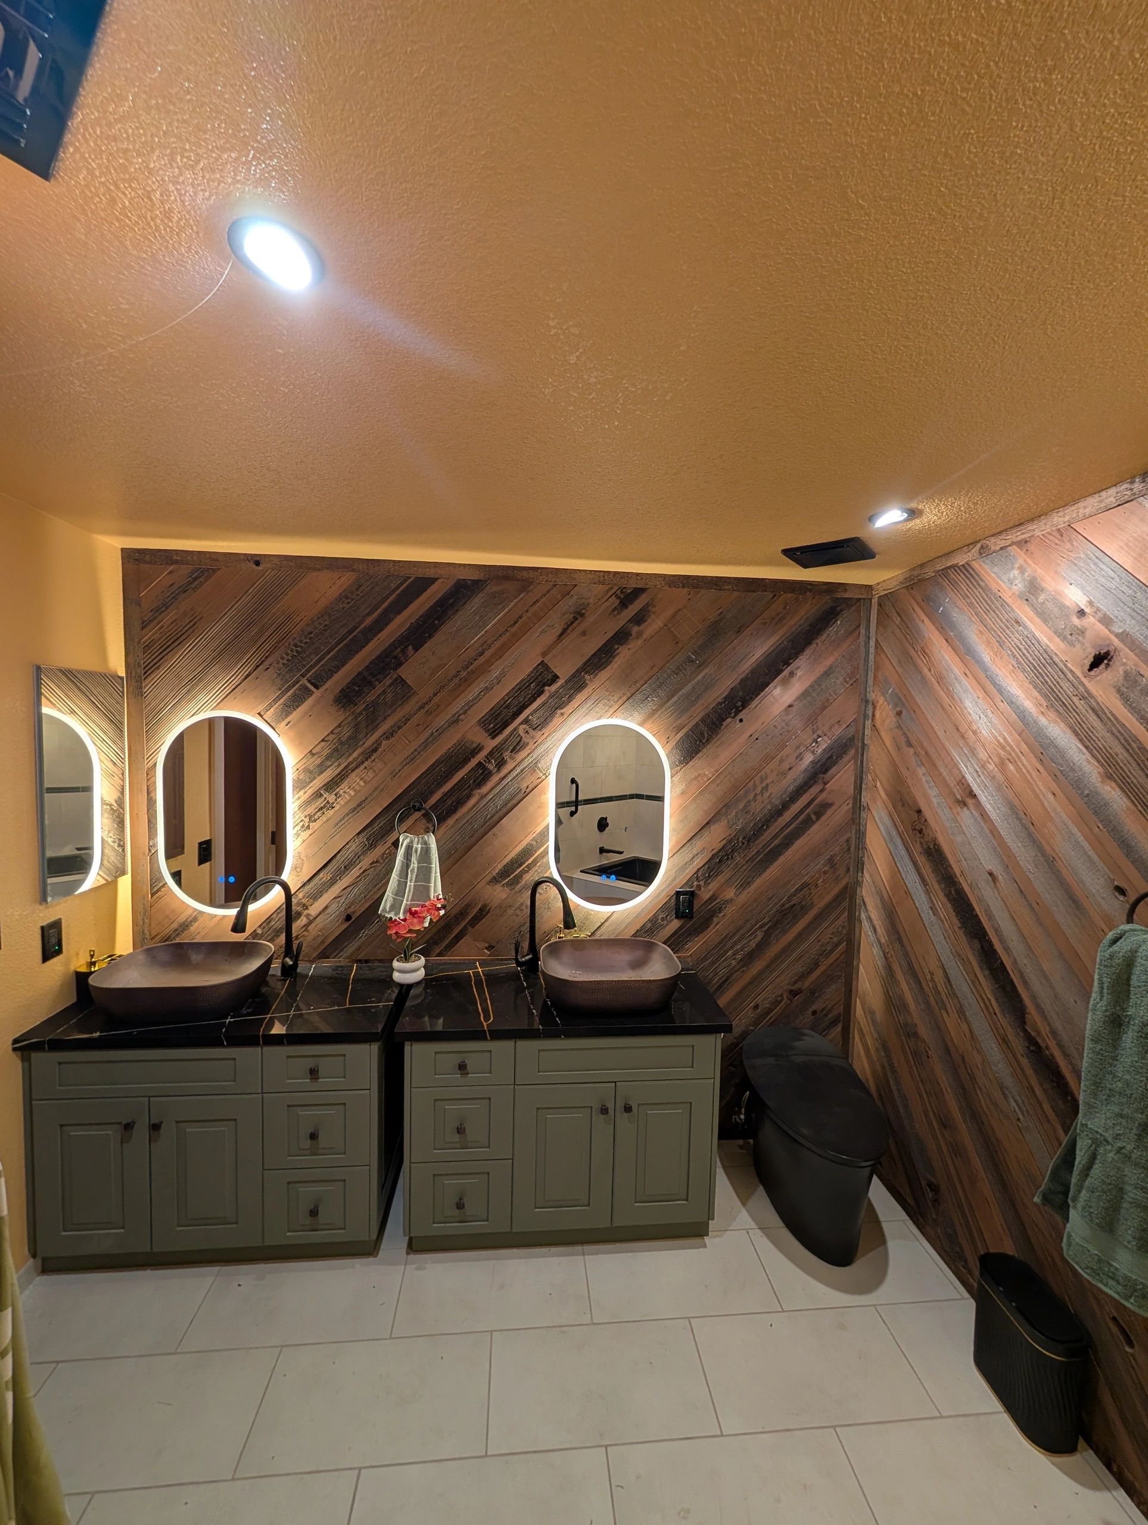
The craft at the core.
Framing is our specialty: the structure behind a room, an addition, and the way a home comes together.
Plan your project ↗What to discuss.
- Wall, floor and roof framing
- Framing for additions and remodels
- Structural alterations to approved plans
Bring the right details.
Share plans, photos, material preferences and your goals. Structural work may require an engineer’s assessment and approved drawings. Permits, inspections, responsibilities and exclusions should be agreed in writing.
Every project is subject to site review and an agreed written scope.
See the finishing details.